Property Access
Road Surface Type: Paved
Appliances & Equipment
Appliances: Dishwasher, Disposal, FreeStandingRefrigerator, GasAppliances, Granite, RangeHood, StainlessSteelAppliance, Tile
Basement
Basement: ExteriorEntry, Finished, FullBasement
Building
Architectural Style: CommonWall, Traditional, Building Area Calculated: 1551, Building Area Description: Floor Plan, Building Area Total: 2449, Built in 1973, Condominium Deck Area: 11, Condominium Deck Dimensions: 20, Condominium Floor Plan: SeeRemarks, Condominium Garage Type: Attached, Condominium Units In Complex: 56, Condominium Washer Dryer: IncludedInUnit, Lower Level Area Total: 898, Main Level Area Total: 1551, Stories: 2, Unit Location: Townhouse, 2 stories
Cooling
Cooling: CentralAir
Disclosures
Disclosures: Disclosure
Accessibility Features
Accessibility Features: MainFloorBedroomBath, Parking, UtilityRoomOnMain
Exterior Features
Exterior Description: Other, Exterior Features: Deck, Fenced, Garden, GasHookup, InGroundPool, Patio, SecurityLights, Sprinkler
Fireplaces
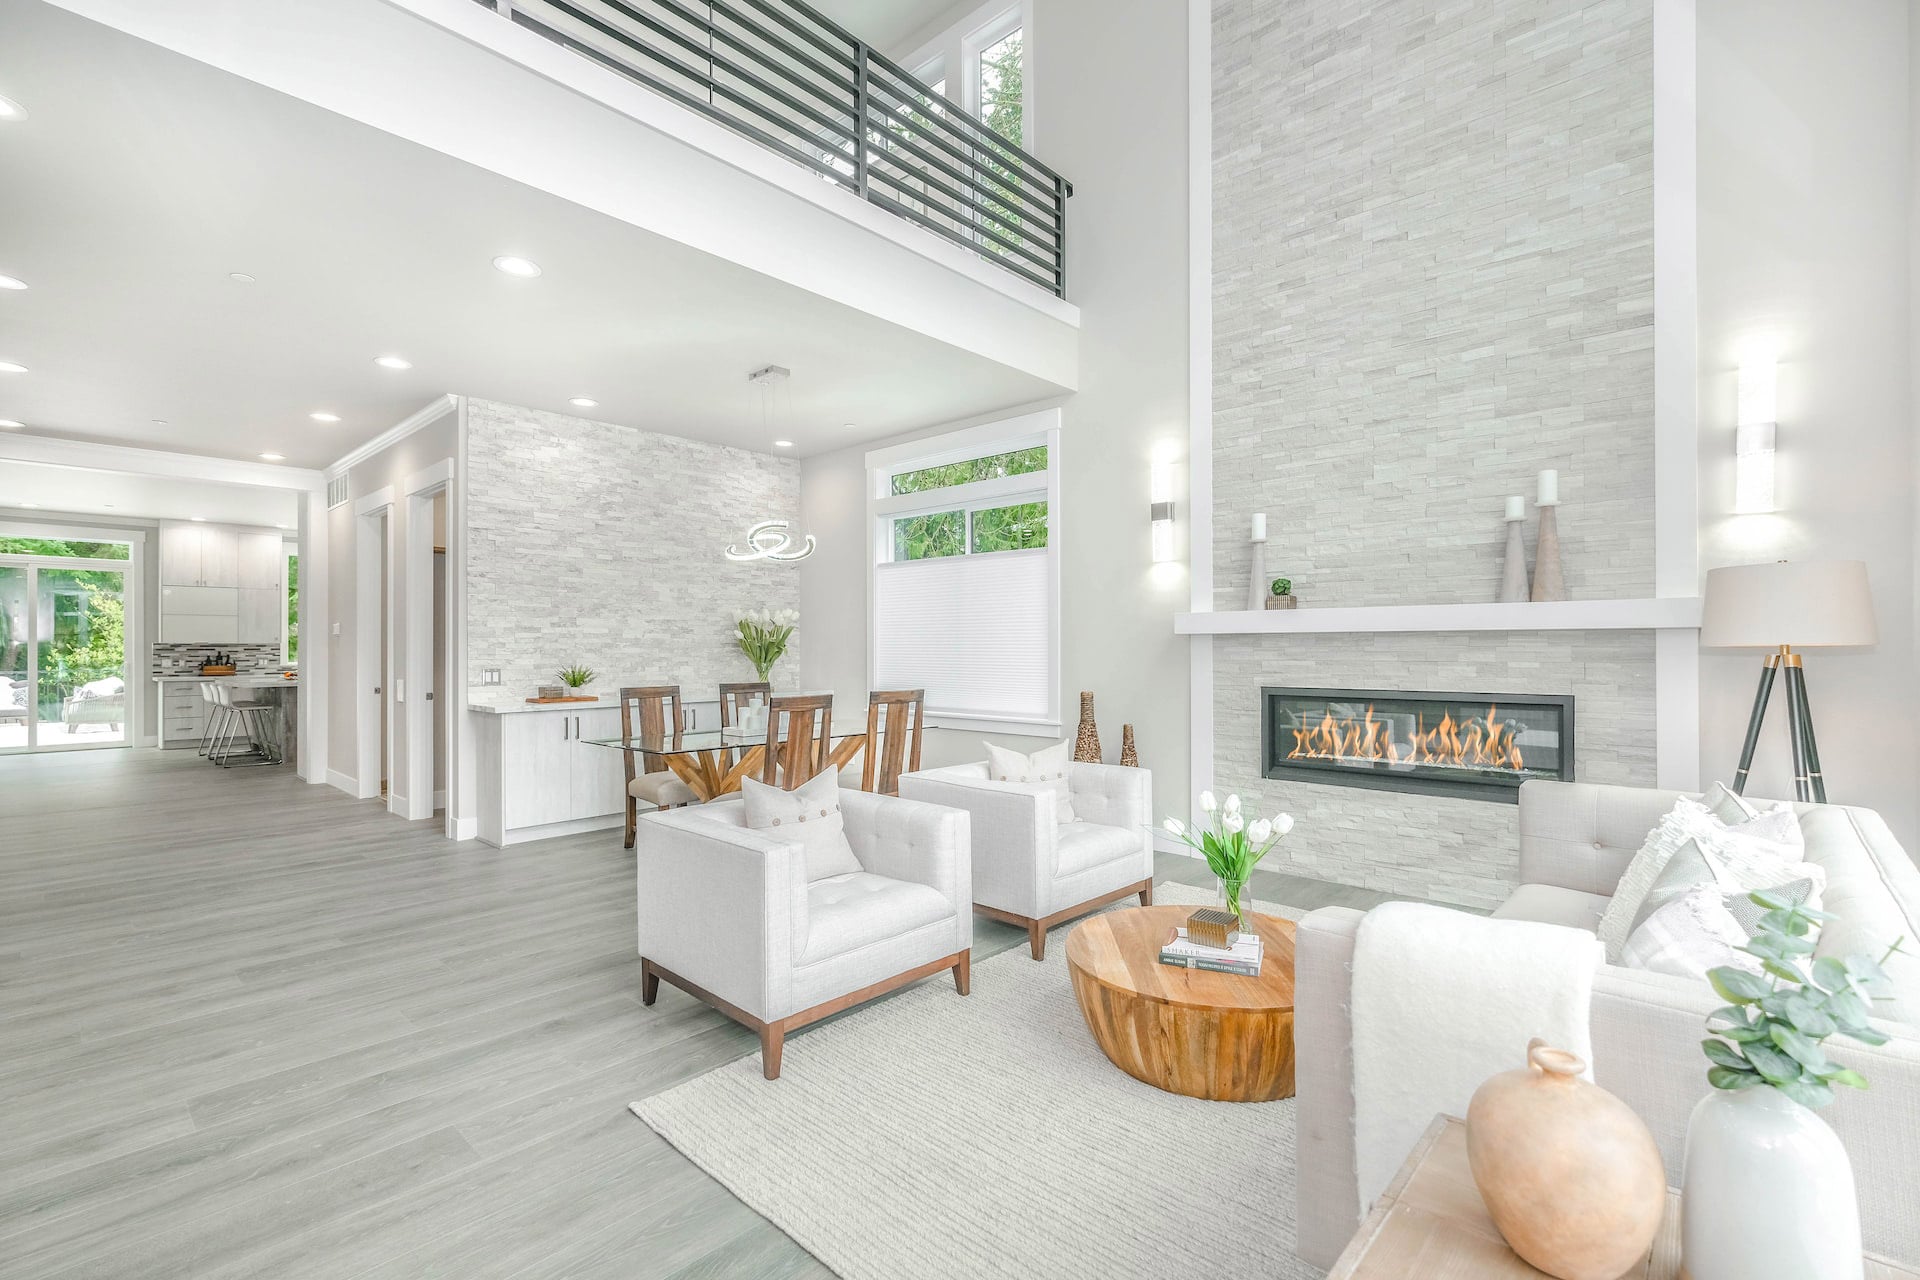
Fireplace Features: Gas, Fireplaces Total: 2
Foundation
Foundation Details: ConcretePerimeter
Garage
Garage Spaces: 2, Garage Type: Attached
Heating
Heating: ForcedAir
Home Owner's Association
Amenities: AllLandscaping, Commons, ExteriorMaintenance, Library, MaintenanceGrounds, Management, PartyRoom, Pool, Fee: $730, Fee Frequency: Monthly, Second Fee: $490, Second Fee Frequency: SemiAnnually
Interior Features
Features: EngineeredHardwood, Granite, HardwoodFloors, Laundry, SoakingTub, WalltoWallCarpet, WasherDryer
Lot
Features: Commons, CornerLot, GentleSloping, Private, Trees
Parking
Features: Driveway, ParkingPad, 2 total parking spots
Property
Property Condition: Resale, Property Sub Type: Condominium
Security Features
Features: SecurityLights
Taxes
Annual Amount: $8,251, Legal Description, Tax Year: 2026
Utilities
Fuel Description: Gas, Hot Water Description: Gas, Water Source: PublicWater
Windows
Features: DoublePaneWindows, VinylFrames